
Cristina Iglesias
215 Shadybrook Drive | Summerville | $390,000
SHOW DETAILS
215 Shadybrook Drive
Summerville, SC 29486
$390,000
3
BEDS
2.5
BATHS
2,523
SQ. FT.
215 Shadybrook DriveSummerville, SC 29486
For SALE
Single Family
ACTIVE
$390,000
EST. 981.72/MO CALCULATE
3
BEDS
2.5
BATHS
2,523
SQ. FT.
Property Description
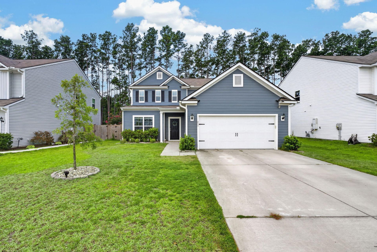
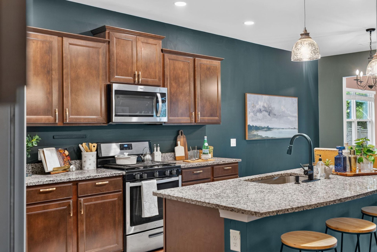
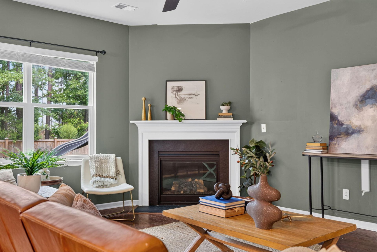
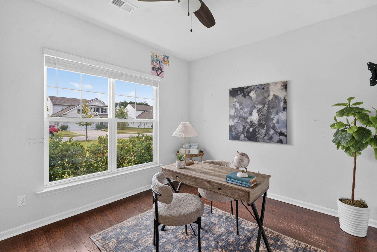
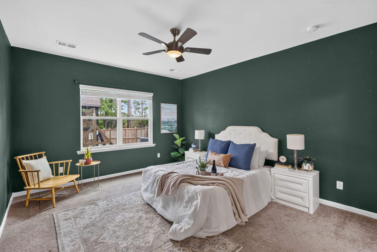
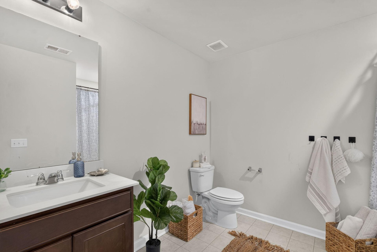
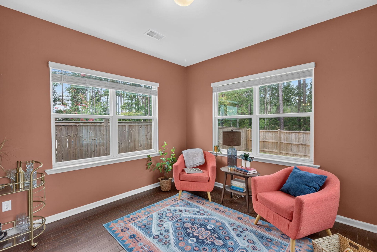
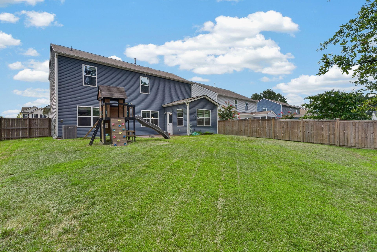
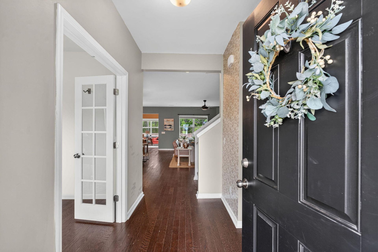
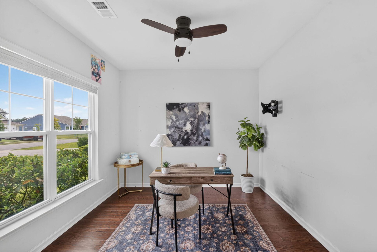
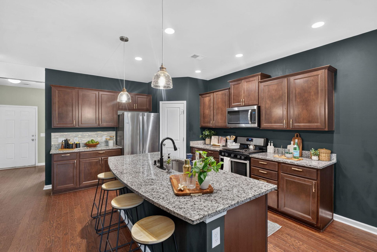
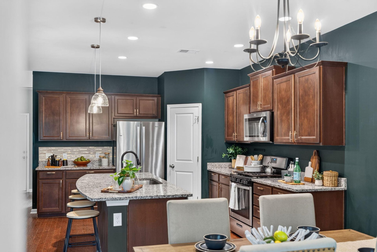
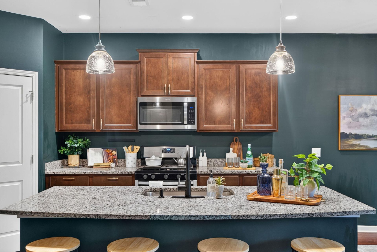
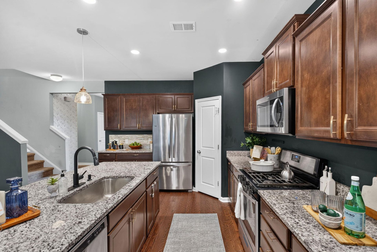
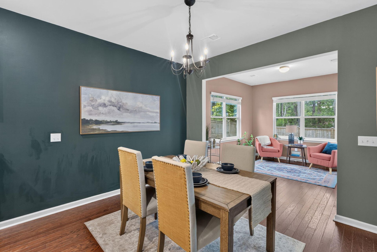
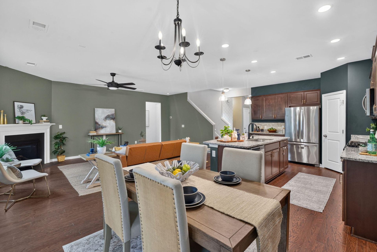
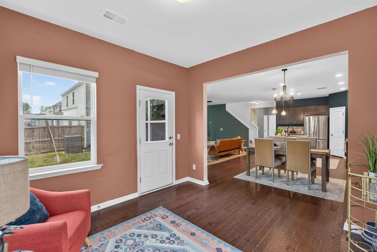
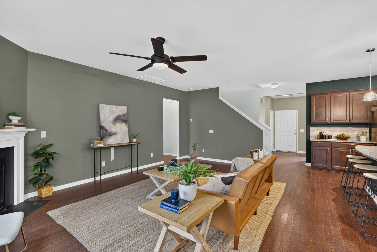
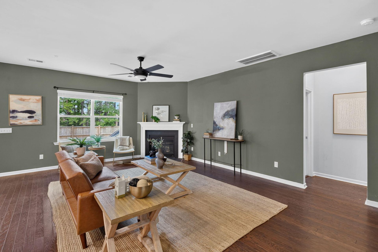
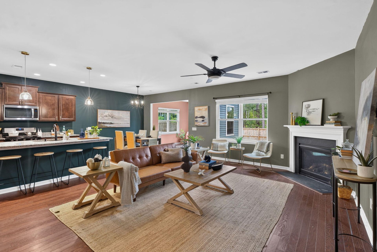
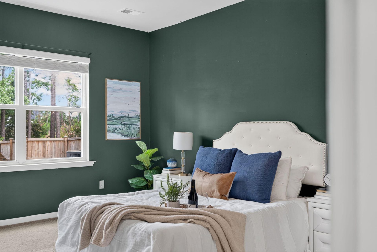
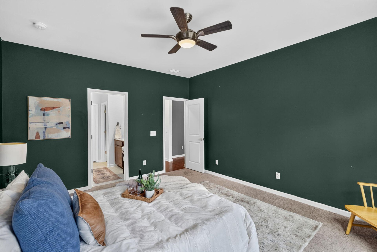
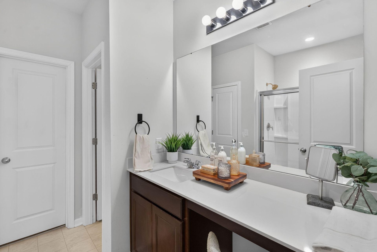
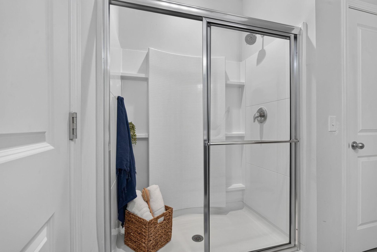
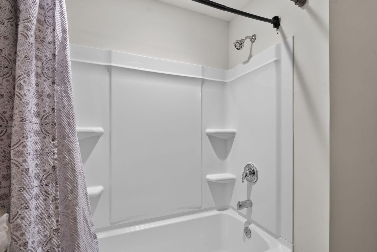
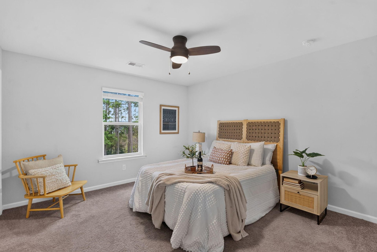
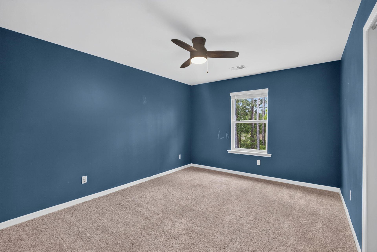
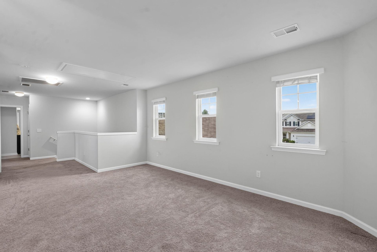
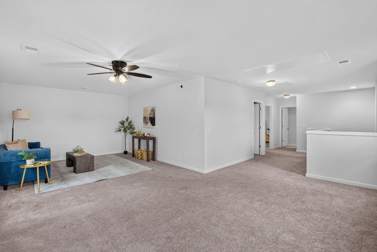
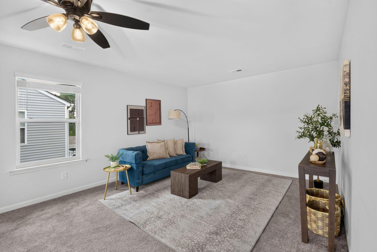
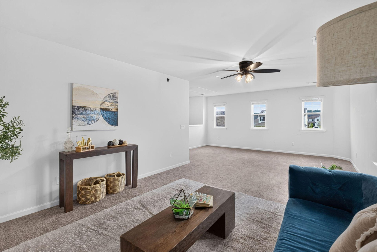
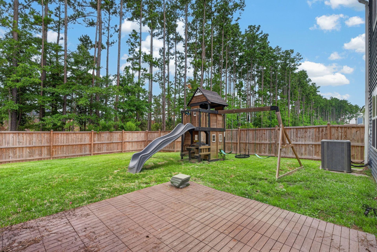
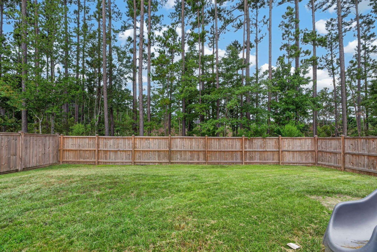
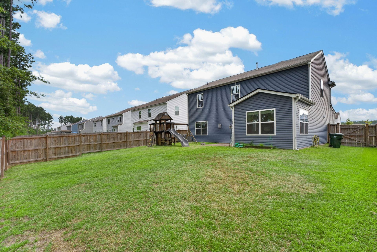
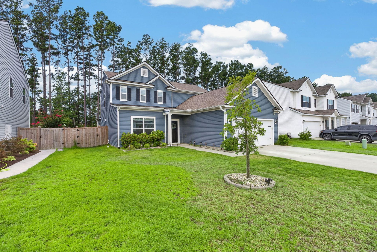
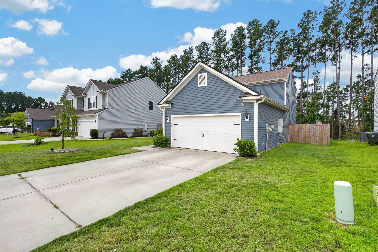
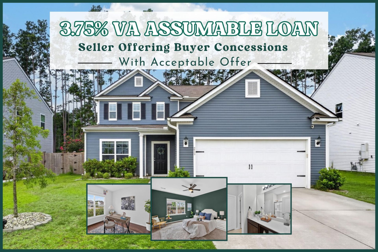
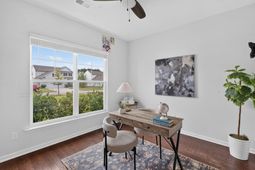
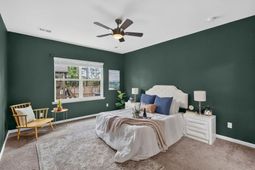
HIGHLY MOTIVATED SELLERS! 3.75% VA ASSUMABLE LOAN!Don't miss this opportunity in the highly sought-after Cane Bay Plantation! Built in 2022, this beautifully maintained Hartwell floor plan offers 3 bedrooms, 2.5 bathrooms, and 2,523 sq. ft. of thoughtfully designed living space.INCREDIBLE FINANCING OPPORTUNITY: Assume the seller's VA mortgage at just 3.75%! Not looking to assume? Seller-paid buyer incentive is also available with an acceptable offer!Inside, you'll find a bright home office, open-concept living area with a cozy fireplace, and an impressive kitchen featuring granite countertops, stainless steel appliances, a large island, and walk-in pantry.Enjoy the added living space of a beautiful sunroom, plus a main-level primary suite with a walk-in closet and ensuite bathroom. Upstairs features two spacious bedrooms, a full bathroom, and an oversized loft perfect for a second living area, playroom, gym, or media room.Outside, relax in the fully fenced backyard with no direct rear neighbors! Additional features include a two-car garage, tankless water heater, and ample storage.Cane Bay Plantation offers neighborhood pools, parks, walking trails, and convenient access to shopping, dining, and schools.Between the 3.75% assumable VA loan, buyer incentive opportunity, and motivated sellers, this is one you won't want to miss! Enjoy the space, comfort, and modern conveniences you've been looking for in a home that's ready for its next chapter!
Property Details
- MLS ID26030605
- Property TypeResidential - Single Family
- Building Area Total2523
- Community FeaturesPool, Park, Walk/Jog Trails
- CoolingCentral Air
- ExteriorVinyl Siding
- Exterior FeaturesRain Gutters
- Fireplace FeaturesGreat Room, One
- Fireplaces1
- Fireplace Y/NYes
- FlooringLaminate, Vinyl, Carpet
- Garage2
- GarageY/NYes
- HeatingNatural Gas
- HeatingY/N1
- Home StyleTraditional
- Interior FeaturesHigh Ceilings, Ceiling - Blown, Kitchen Island, Ceiling - Smooth, Eat-in Kitchen, Entrance Foyer, Great, Loft, Pantry
- LaundryWasher Hookup, Electric Dryer Hookup, Laundry Room
- Lot Features0 - .5 Acre
- Other StructuresNo
- Parking Features2 Car Garage, Garage Door Opener
- Roof TypeAsphalt
- SewerPublic Sewer
- Stories2.0
- UtilitiesBCW & SA, Berkeley Elect Co-Op
- WaterPublic
- Window FeaturesThermal Windows/Doors, Window Treatments, ENERGY STAR Qualified Windows
- Year Built2022
Amenities
- High Ceilings
- Ceiling - Blown
- Kitchen Island
- Ceiling - Smooth
- Eat-in Kitchen
- Entrance Foyer
- Great
- Loft
- Pantry
- Rain Gutters
Listed By / Shown By
Listed By
Agency Name: Keller Williams Realty Charleston West Ashley
Charleston Trident MLS
Shown By
Agent Name: Cristina Iglesias
Agent Phone: (954) 557-4514
Agency Title: Carolina One Real Estate
Charleston Trident MLS


Web address QR Codes
215 Shadybrook Drive
Cristina Iglesias
©OneHomeValue
Ask A Question 215 Shadybrook Drive, Summerville, SC 29486


